

BEDS3
BATHS3 full
SQUARE FEET3,105
MLS#1051727
STATUSActive
PROPERTY TYPERental - Single Family
SCHOOLWesthampton Beach
Property Description
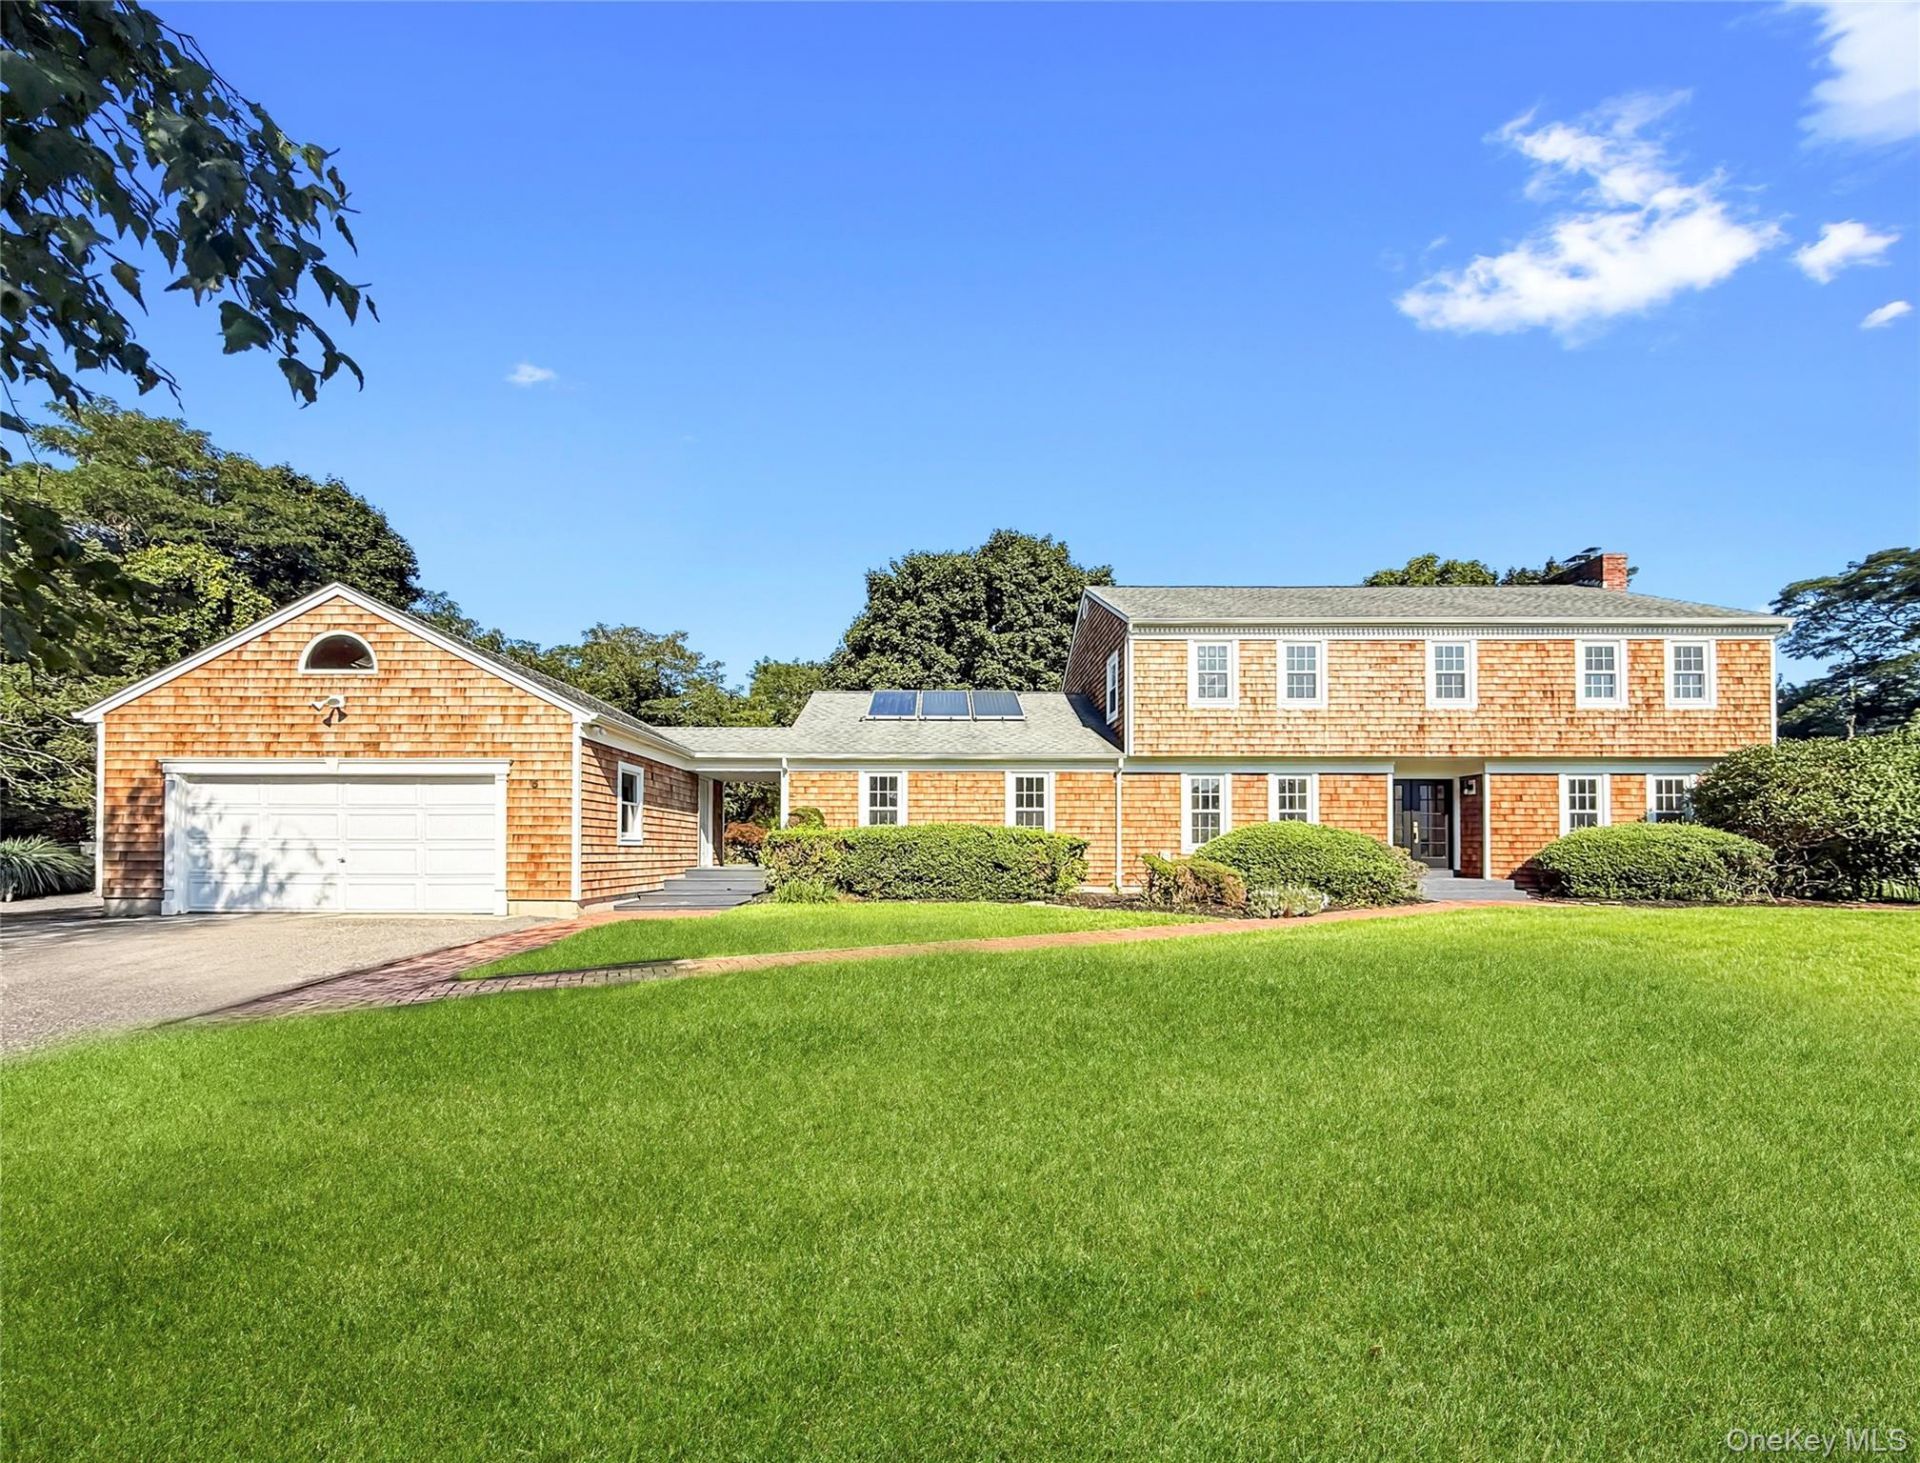
Tucked away down a long private drive, this quintessential Hamptons shingle-style home offersa peaceful setting just minutes from Westhampton Beach Village and Main Street. Tastefully andthoughtfully updated throughout, the home is filled with natural light and features light-washedhardwood floors and an easy, inviting layout. The main level offers an expansive living roomwith wood-burning fireplace, a renovated eat-in kitchen with quartz countertops and stainlesssteel appliances, formal dining room, full bath, and a spacious den/TV room with direct access tothe outdoors.Upstairs, the oversized primary suite features an en-suite bath, walk-in closet, and an additionalbonus room ideal for a home office, nursery, dressing room, or other flexible use. A separatewing offers two additional bedrooms and a hall bath.Outside, a generous deck creates an inviting setting for outdoor dining, entertaining, or simplyenjoying the home's quiet surroundings. A detached two-car garage with loft provides additionalstorage, while the full basement with laundry offers even more practical space. Manicured,private, and beautifully refreshed, this is effortless Hamptons living with Westhampton BeachVillage just minutes away.
Property Features
Property Type: Rental - Single Family
Basement: Yes
Basement: Full
Cooling: Central Air
Garage: 2
Heating: Hot Air, Oil, Other
Home Style: Traditional
Lot Size: 0.61 Acres
Year Built: 1992
Amenities
Other
Feature Descriptions
Appliances: Stainless Steel Appliance(s)
Attic: Crawl
Building Area Total: 3105
Days on Site: 1
Exterior: Frame
Fireplace Y/N: Yes
Furnished: Unfurnished
GarageY/N: Yes
On Market Date: 2026-09-16
Parcel Number: 0900-369-00-03-00-057-017
Parking Features: Detached, Driveway
Pets Allowed: Call
Rental Term: Monthly
Rooms Total: 8
Sewer: Cesspool
Utilities: See Remarks
Water: Public
Local Schools
High School: Westhampton Beach Senior High Sch
Middle School: Westhampton Middle School
Elementary School: Westhampton Beach Elem School
School District: Westhampton Beach
Listed By / Shown By
Listing By
Agency Name: Compass Greater NY LLC
Agency Contact: 631-740-1226

Shown By
Agent Name: Ruth Sobey
Agent Phone: (516) 796-8900
Agency Title: Coldwell Banker American Homes


Member Participants (and their affiliated licensees, if applicable) shall indicate on their websites that IDX information is provided exclusively for consumers’ personal non-commercial use, that it may not be used for any purpose other than to identify prospective properties consumers may be interested in purchasing, that the data is deemed reliable but is not guaranteed by MLS GRID, and that the use of the MLS GRID Data may be subject to an end user license agreement prescribed by the Member Participant’s applicable MLS if any and as amended from time to time. MLS GRID may, at its discretion, require use of other disclaimers as necessary to protect Member Participant, and/or their MLS from liability.
Based on information submitted to the MLS GRID. All data is obtained from various sources and may not have been verified by broker or MLS GRID. Supplied Open House Information is subject to change without notice. All information should be independently reviewed and verified for accuracy. Properties may or may not be listed by the office/agent presenting the information.
Privacy Policy / DMCA Notice / ADA Accessibility


This site is hosted, designed and copyright
© 1994 - 2026 by
Delta Media Group, Inc. -- Patent Pending --
5 Buttercup Lane | MLS# 1051727
This property located at 5 Buttercup Lane , Westhampton, NY 11977 is currently listed for rent with an asking price of $6,000 / Monthly. Buttercup Lane is located within the Westhampton Beach school district. Search Westhampton real estate on ruthsobey.cbamhomes.com today.